Build a new deck from the ground up
Starting from a blank yard in Norristown, Pennsylvania? We plan the layout, the materials, the railings and stairs, and the permits so your new deck fits your home and your life.
No usable deck, and a yard you want to live in
You have a back door that leads to grass, and a clear picture of summer evenings outside. What is missing is a safe, level deck that ties the house to the yard. New deck construction fills that gap, turning unused ground into space you will actually use.
What new deck construction involves
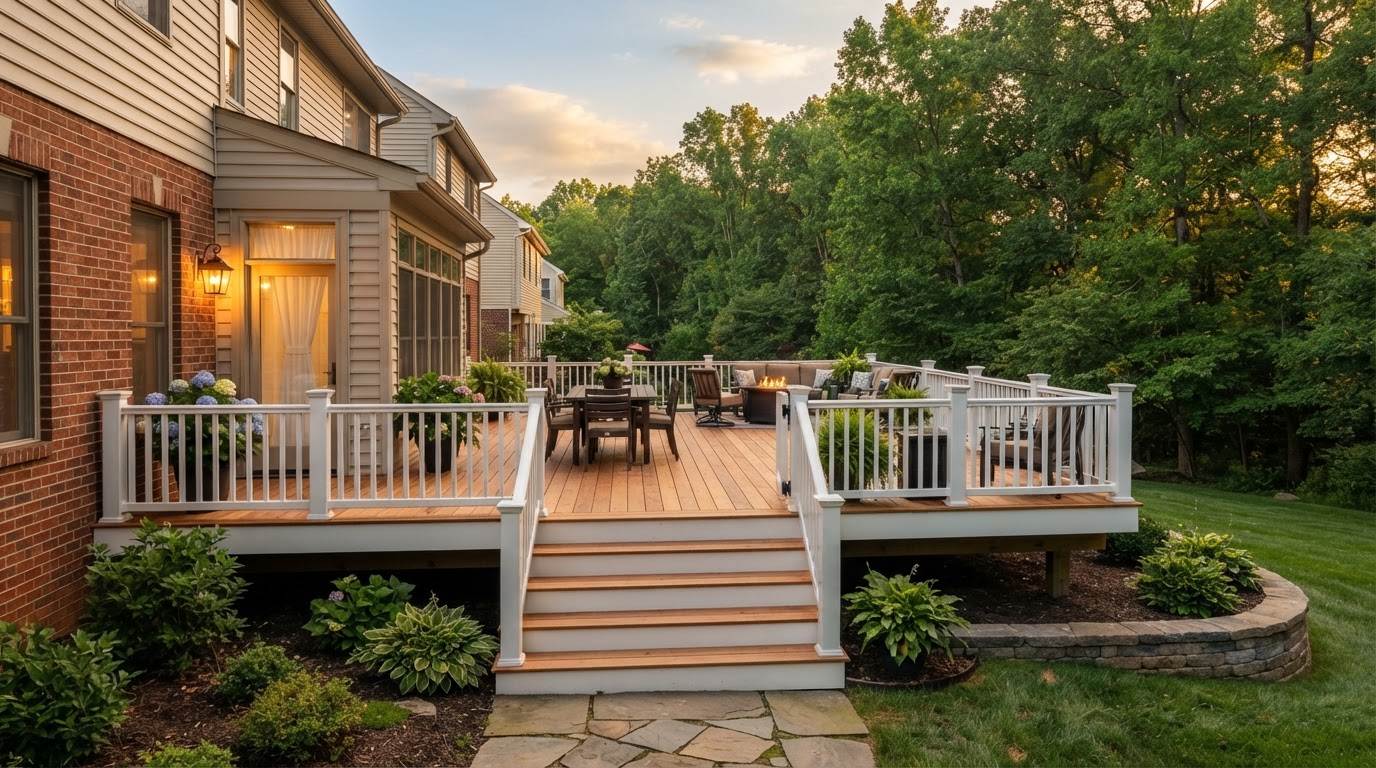
A new deck is more than boards on a frame. It starts with a site assessment and a layout that follows your doors, your grade, and how you want to use the space. From there we choose the decking material, plan the railing and stairs, and review what permits may apply. Every decision is made around your yard, not a generic plan.
Choices that shape your new deck
Decking material
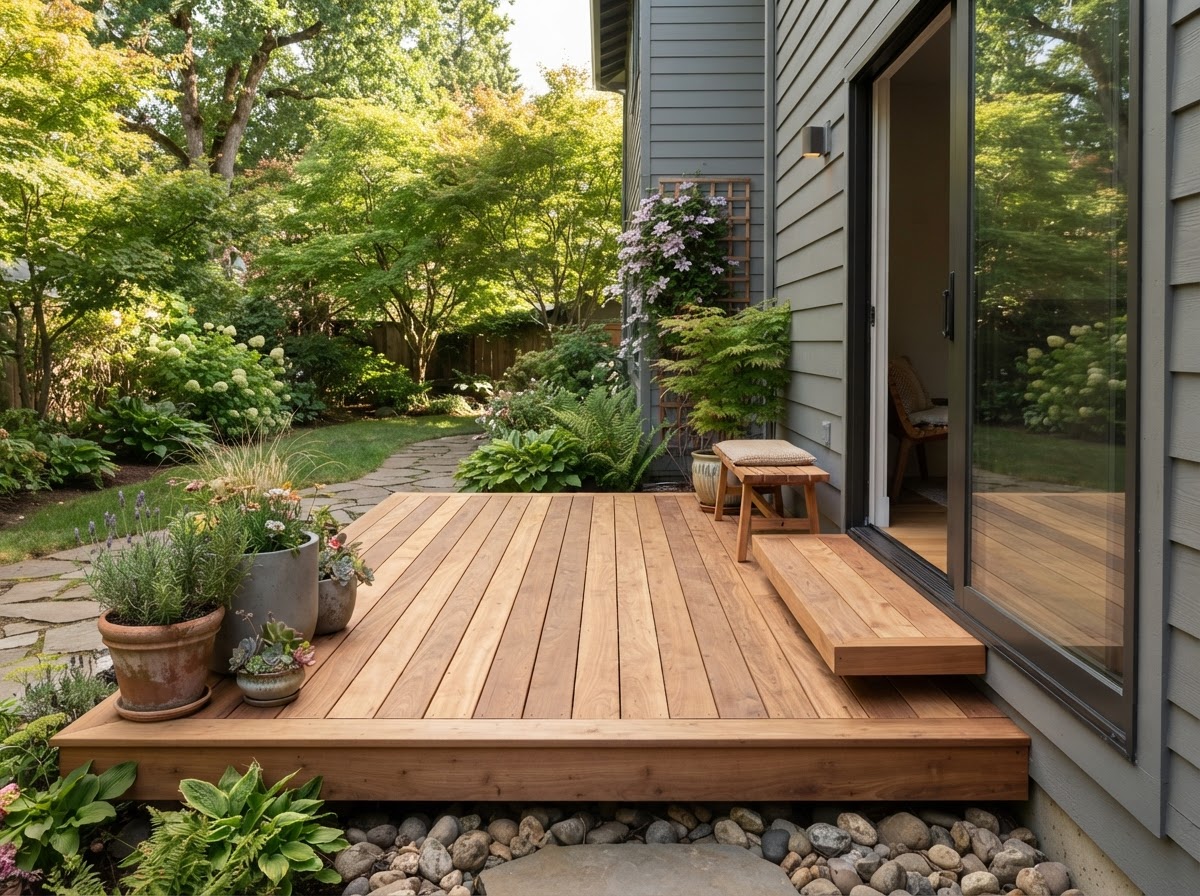
Pressure treated wood for value, cedar for warmth, or composite for low maintenance and longevity. Each has a different upkeep story.
Railings and stairs
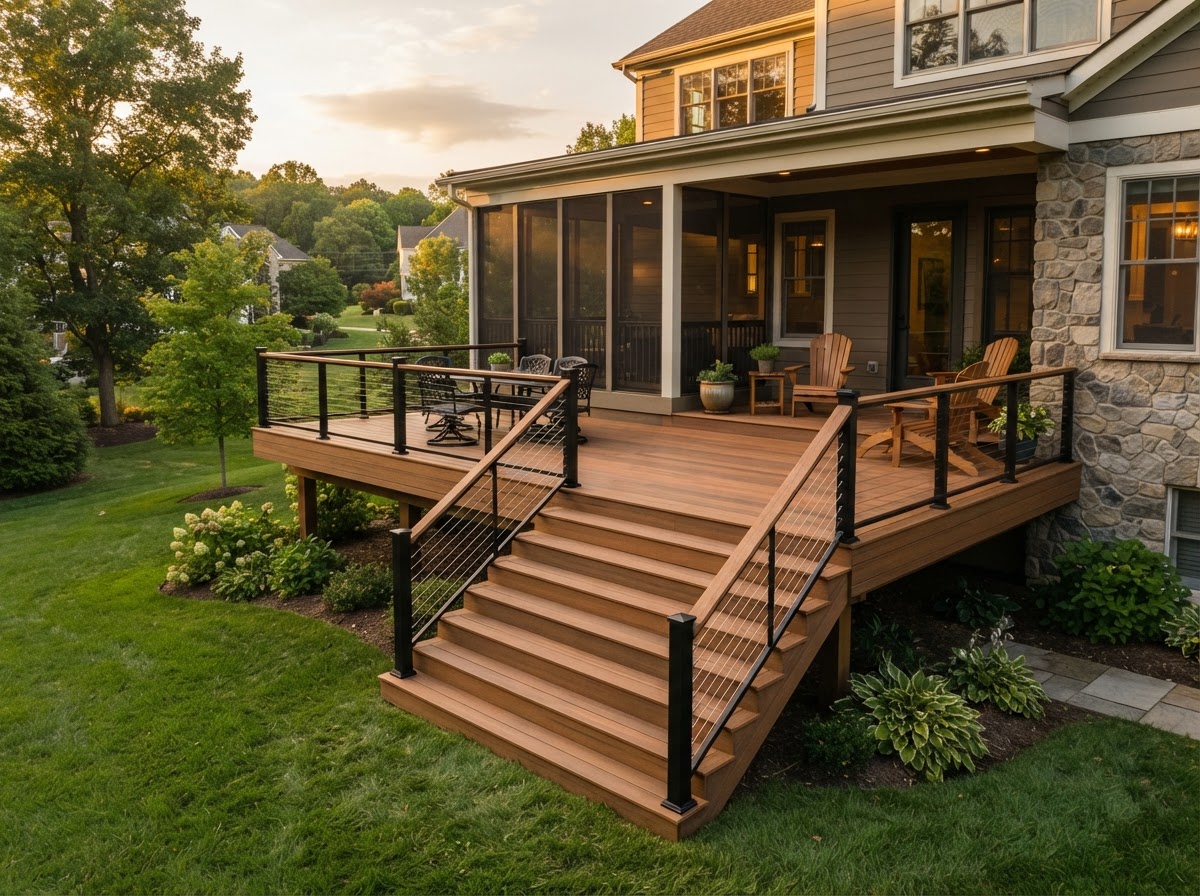
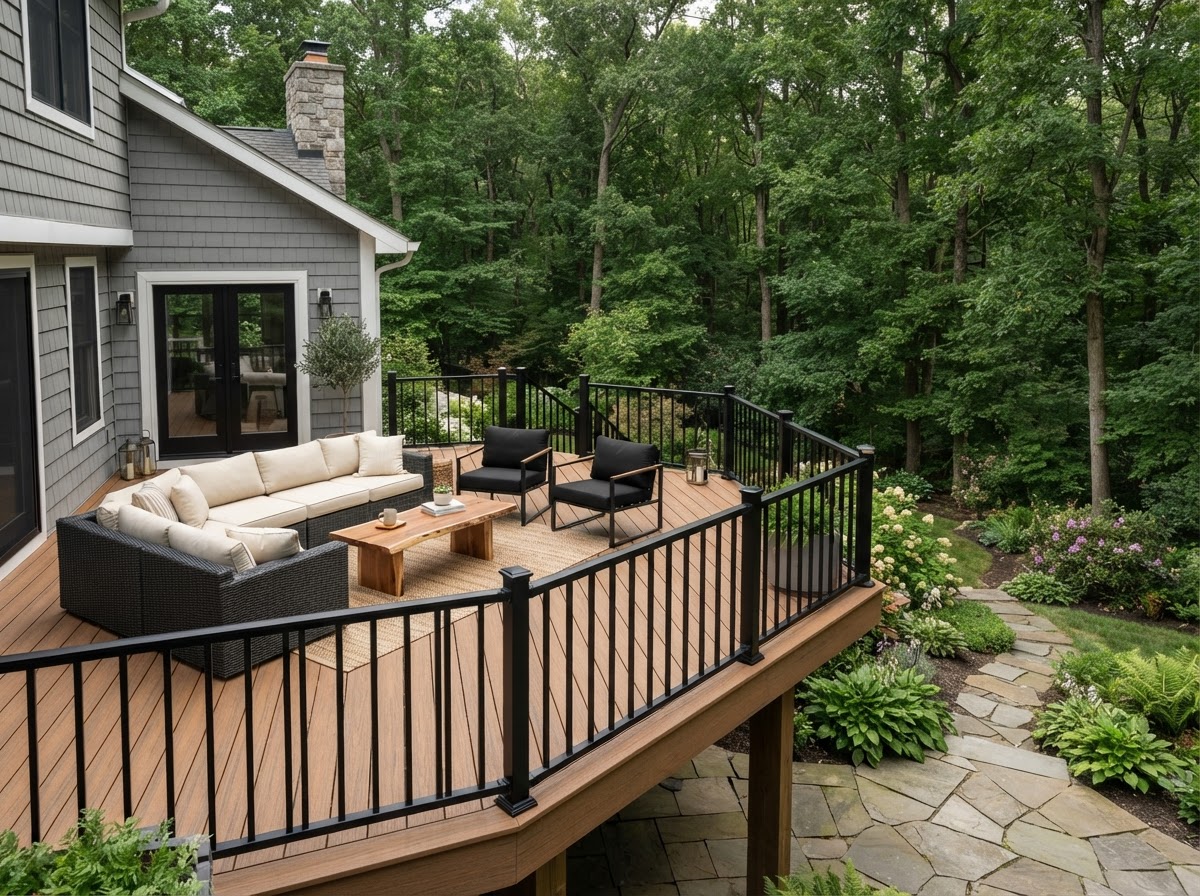
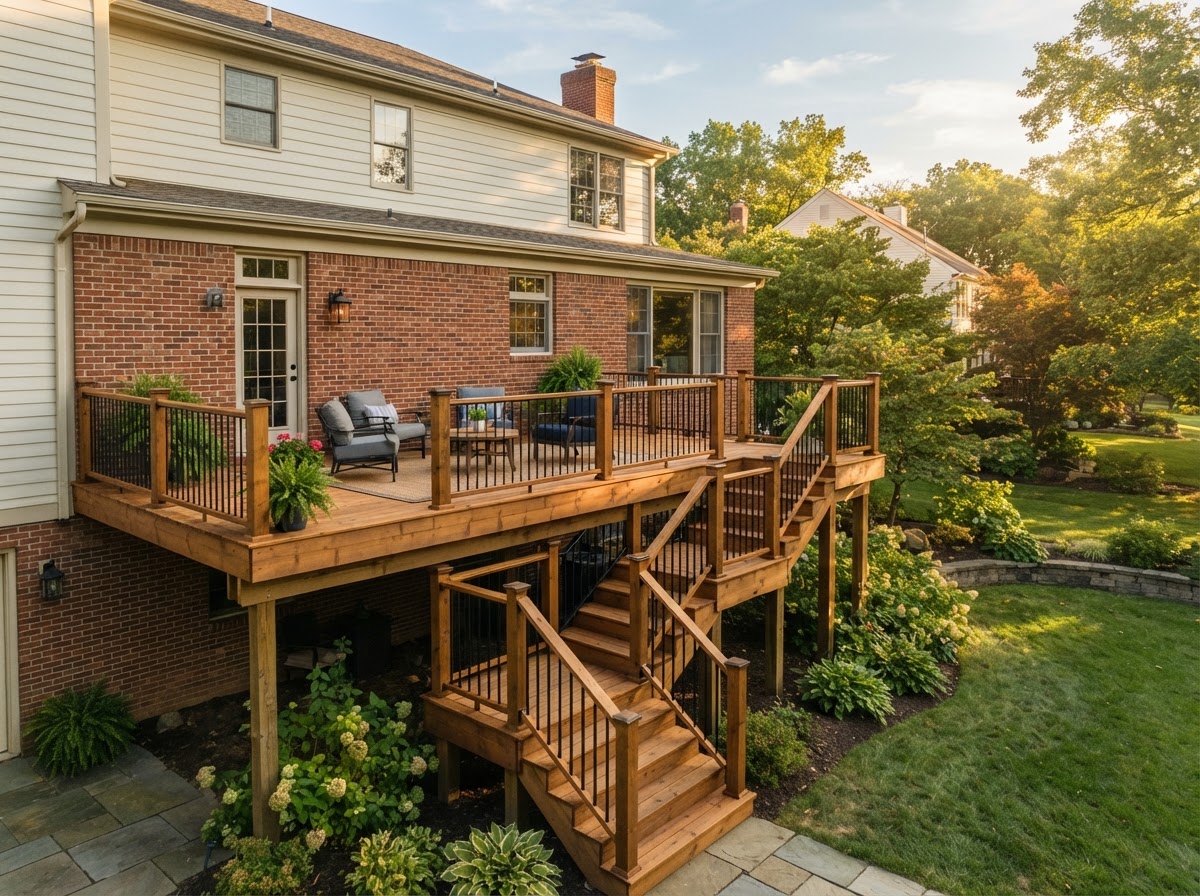
Wood, composite, aluminum, or cable railings, plus stair runs and landings planned into the layout for safe, comfortable access.
Layout and use
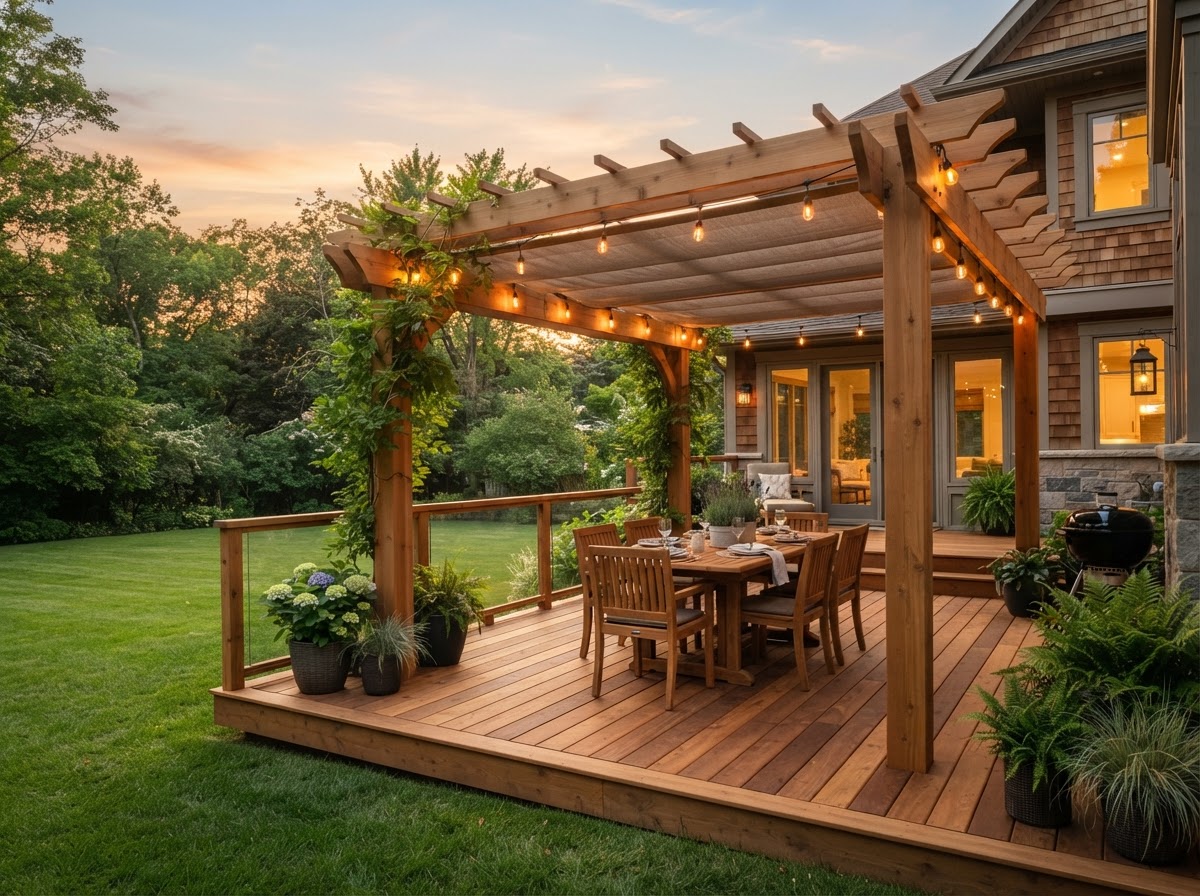
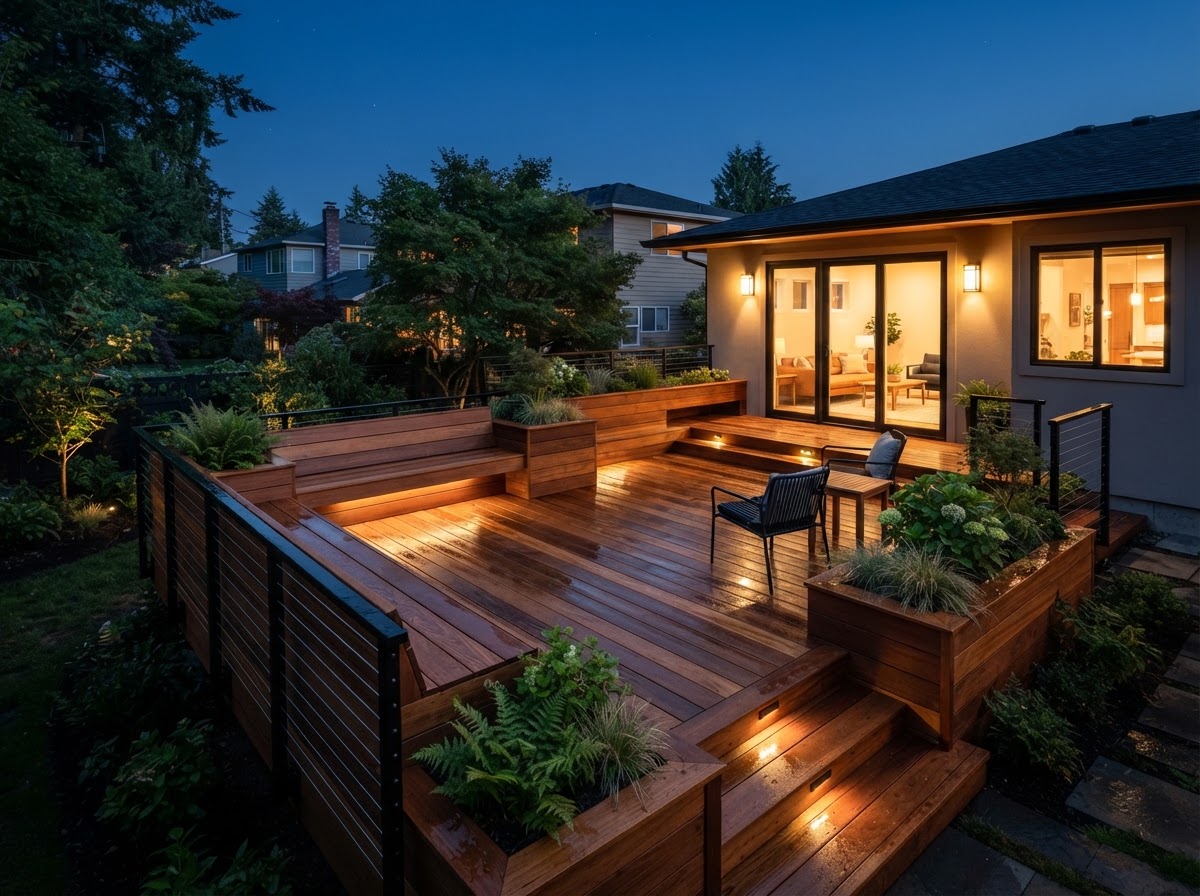
Dining space, lounge seating, grilling room, or a quiet morning spot. The layout follows how you actually plan to use the deck.
What we check before we build
Site assessment
We look at the grade, the door height, drainage, and where the deck ties into the house. A level, well supported frame starts with a real read on your yard.
Permit review
Local rules vary by height, attachment, and railing. We review what may apply to your project so there are no surprises after work starts.
From estimate to finished deck
- 1
Site visit
We walk the yard, measure, and discuss how you want to use the deck.
- 2
Layout and materials
We plan the footprint and choose decking, railing, and stair options.
- 3
Permit review
We check what your municipality requires before any work begins.
- 4
Build
Framing, decking, railing, and stairs, then a final walkthrough with you.
Picture your new deck
New deck questions
Ready to build your new deck?
Send your details through the estimate form and we will follow up about your new deck in Norristown, Pennsylvania.
Request My Estimate